<-- style PDP --> Lower-36 Kim Court, Toronto - Detached for lease for $2,000
  • new
  • for lease
  • leased

Lower-36 Kim Court

Toronto, Ontario, M1K 3R6 - Kennedy Park

$2,000

  • Neighbourhood

    Kennedy Park

  • Major Intersection

    Kennedy and Eglinton

  • Listed Since: 9 day(s)

  • Last update: today

Overview

  • Property Type

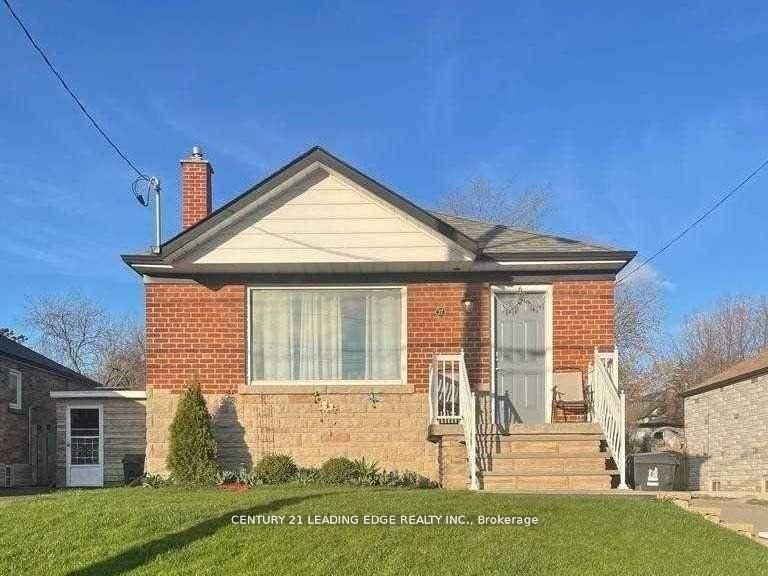
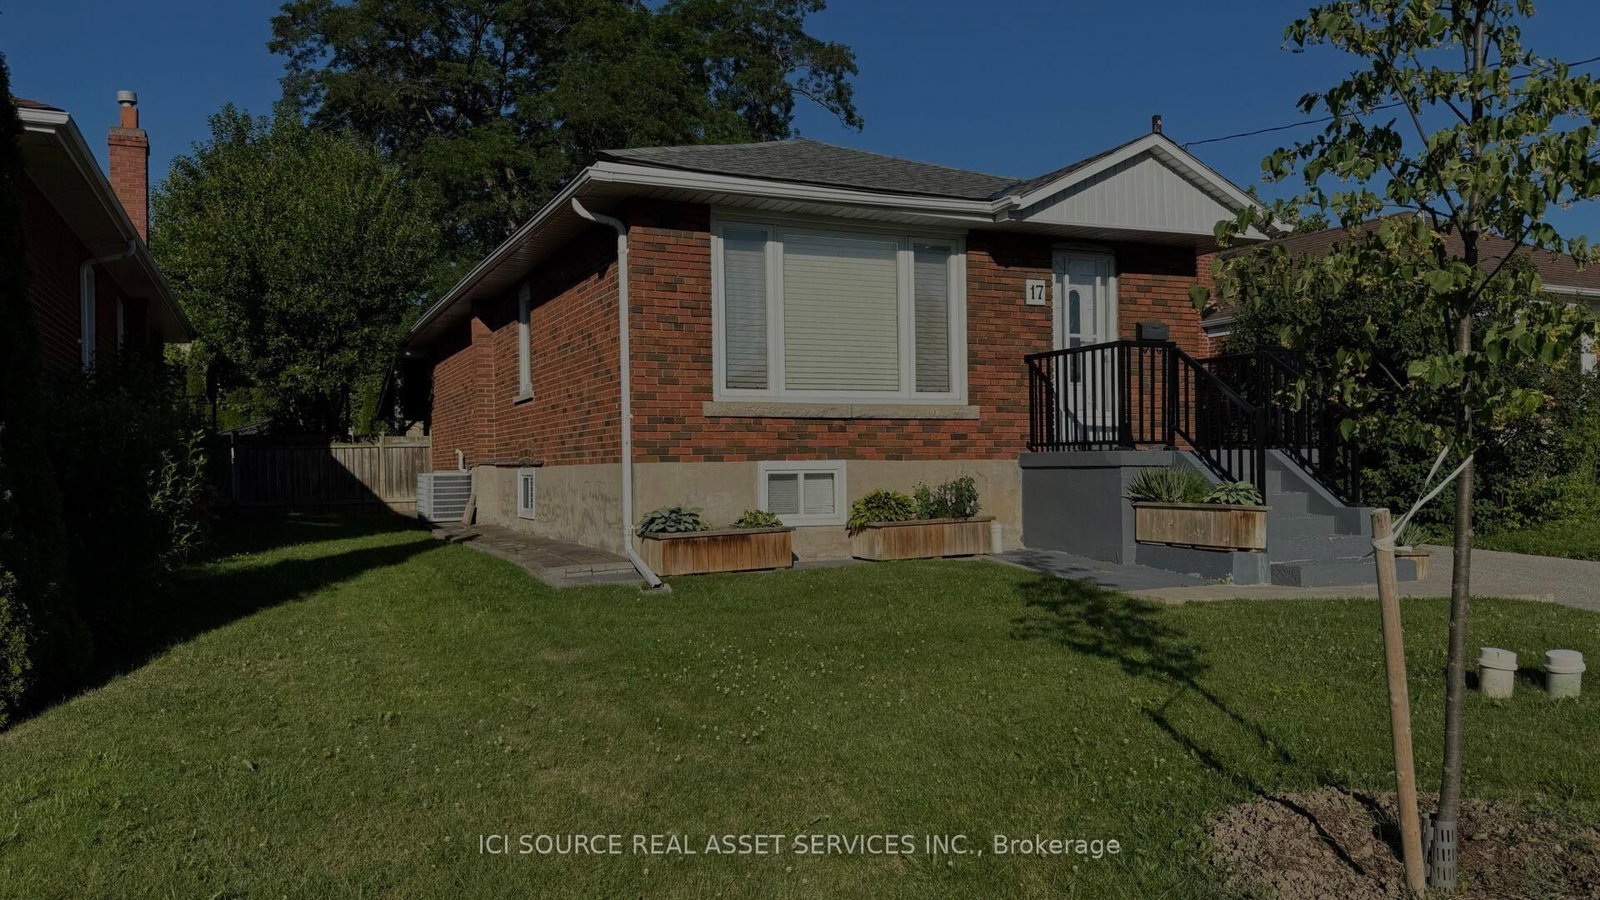
    Detached, Bungalow

  • Bedrooms

    2

  • Bathrooms

    1

  • Basement

    None

  • Kitchen

    1

  • Total Parking

    n/a

  • Lot Size

    50x100 (Feet)

  • Taxes

    n/a

  • Type

    Freehold

Property Description

Property description for Lower-36 Kim Court, Toronto

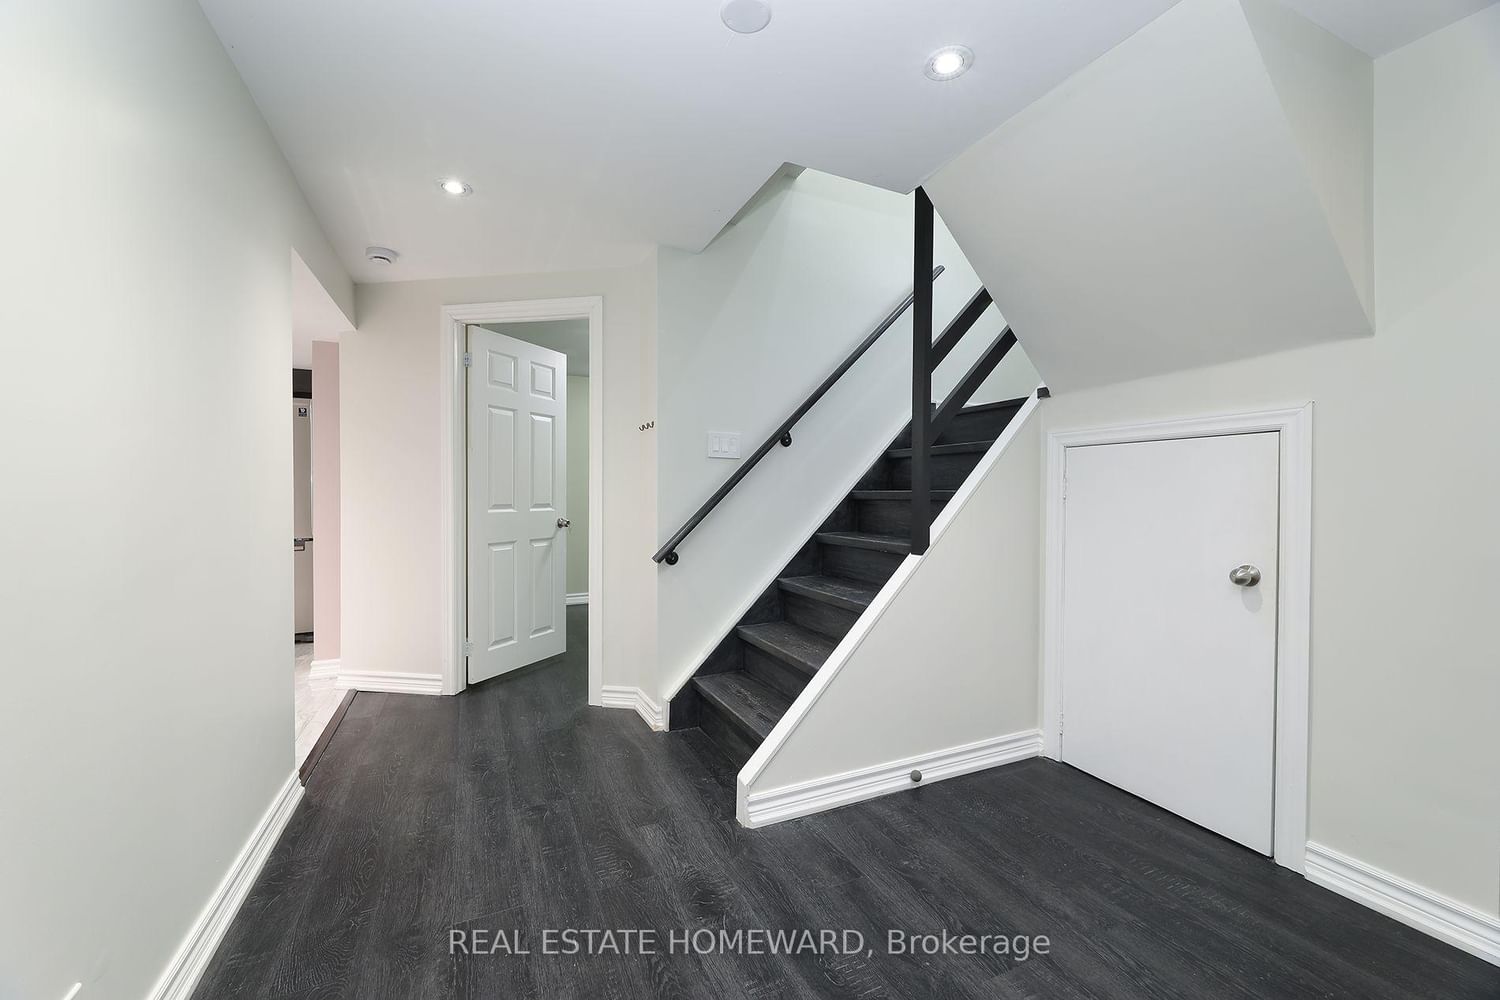
Spectacular rental opportunity in Kennedy Park. This renovated Gem is up to date and thoughtfully laid out. Unit features 2 good sized bedrooms, high ceilings, renovated kitchen and bathroom. Conveniently located close to the Eglinton Crosstown LRT and Kennedy Go Train, getting downtown is a breeze.

Listed by REAL ESTATE HOMEWARD

  • MLS #

    E14033750

  • Sq. Ft

    700-1100

  • Sq. Ft. Source

    MLS

  • Lot Irregularities

    n/a

  • Year Built

    Available Upon Request

  • Pool

    None

  • Drive

    n/a

  • Garage

    None

  • Total Parking

    0

  • Family Room

    N

  • Den

    N

  • Exterior

    Brick

  • Fireplace

    N

  • Roof

    Asphalt Shingle

  • Foundation

    Block

  • Elevator

    n/a

  • Water View

    n/a

  • Laundry Level

    n/a

  • Heat

    Forced Air

  • A/C

    Central Air

  • Water

    Municipal

  • Water Supply

    n/a

  • Sewers

    Sewers

  • Central Vac

    N

  • Kitchen

    4.09 x 3.38 ft Lower level

    Porcelain Floor, Stainless Steel Appl, Eat-In Kitchen

  • Living

    7.92 x 3.78 ft Lower level

    Vinyl Floor, Window, Pot Lights

  • Primary

    3.71 x 3.18 ft Lower level

    Vinyl Floor, Closet, Window

  • 2nd Br

    3.28 x 3.23 ft Lower level

    Vinyl Floor, Window, Closet

  • Bathroom

    3.05 x 1.52 ft Lower level

Thinking of Selling?

Find Out Your Home’s Value in Today’s Market!

No Email or Signup is required to view your home estimate.

estimate your home value

Contact Manoj Kukreja

Sales Representative,
Century 21 People’s Choice Realty Inc.,
Brokerage
(647) 576 - 2100

Manoj profile avatar

Thinking of Selling?

Find Out Your Home’s Value in Today’s Market!

No Email or Signup is required to view your home estimate.

estimate your home value

Contact Manoj Kukreja

Sales Representative, Century 21 People’s Choice Realty Inc., Brokerage
(647) 576 - 2100

Manoj profile avatar

Recent Sold Listings in Kennedy Park, Toronto

Popular Cities